End‑to‑end seating solutions built to match the layout, brand identity and long term operational goals of your commercial space.
Many large scale renovation and fit‑out projects demand furniture that fits perfectly within your overall interior vision. We collaborate with contractors, interior designers and property developers to deliver cohesive office seating layouts for multi‑zone commercial environments.
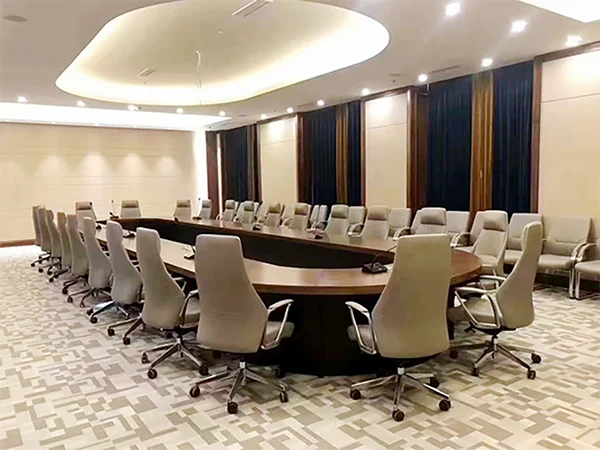
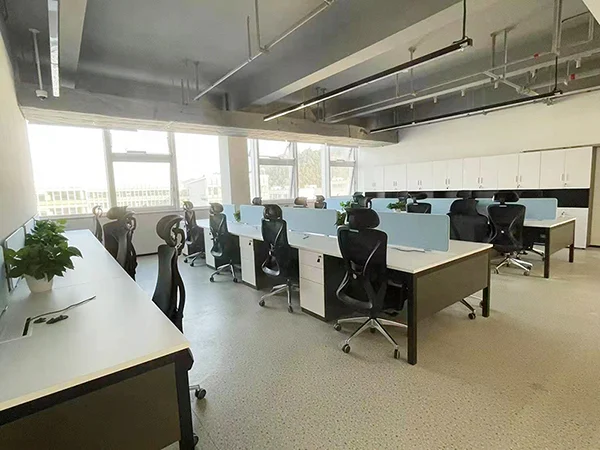
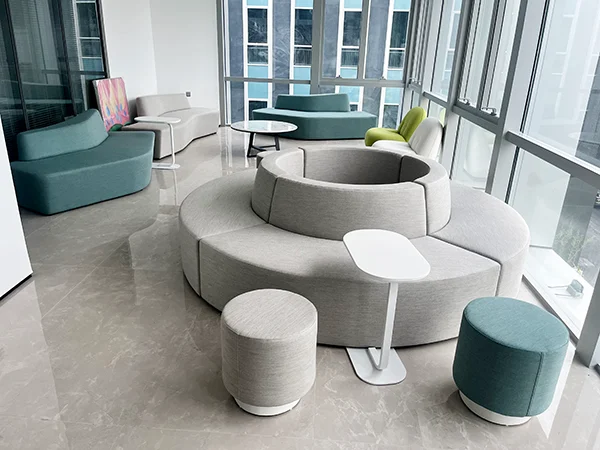
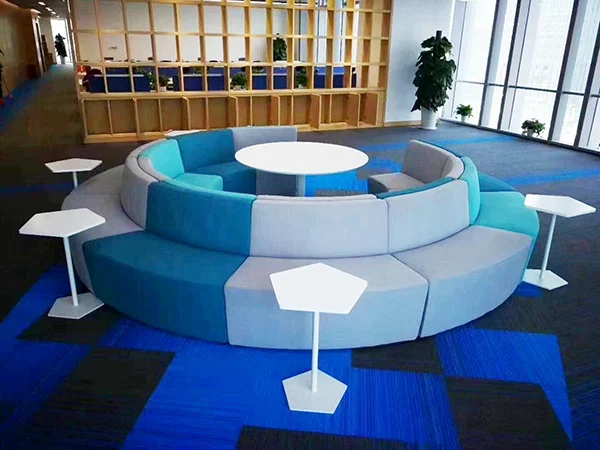
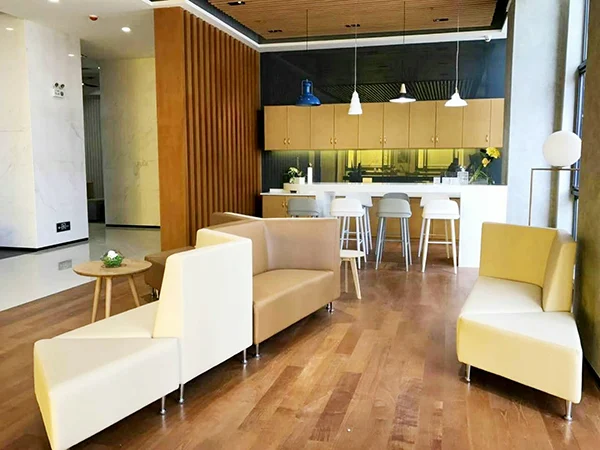
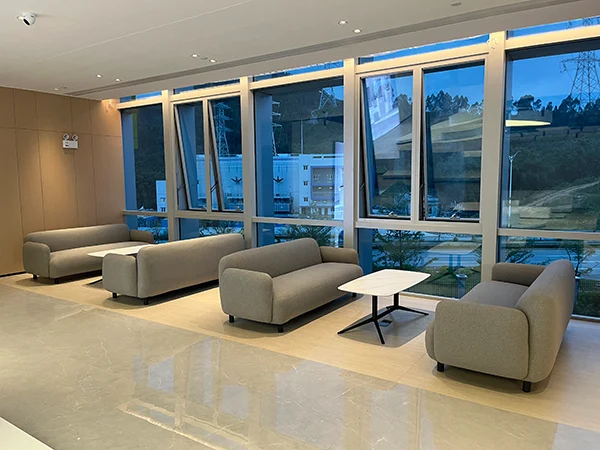
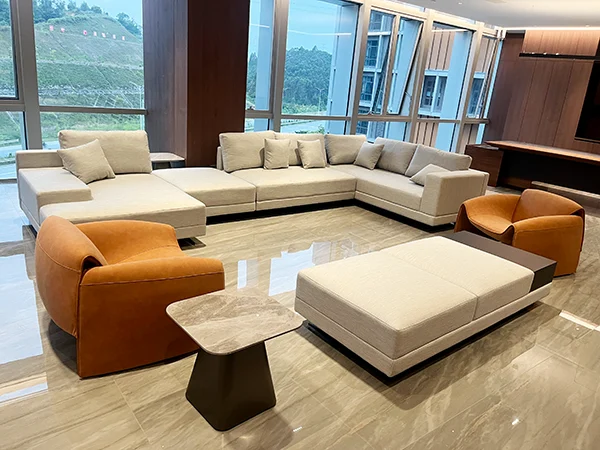
Our project portfolio covers ergonomic task seating, executive leather chairs and modular lounge sofas configured to suit open‑plan, private and reception zones.
We structure long term project partnerships around your interior timeline and space planning objectives.
Unified seating schemes for multi‑floor corporate campuses. Balanced selections of task chairs, management seating and visitor sofas that align with corporate brand standards.
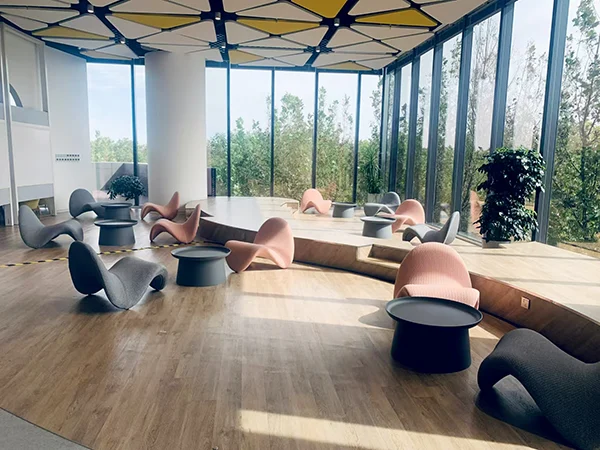
High traffic ready seating packages designed for hot desking zones, collaborative breakout areas and semi‑private acoustic booths in shared work facilities.
Durable public lounge furniture for hotel waiting zones, business centers and rest areas, with upholstery options suited for heavy daily visitor usage.
Long life visitor seating layouts for government buildings, training centers and public service reception zones, built for consistent heavy use cycles.
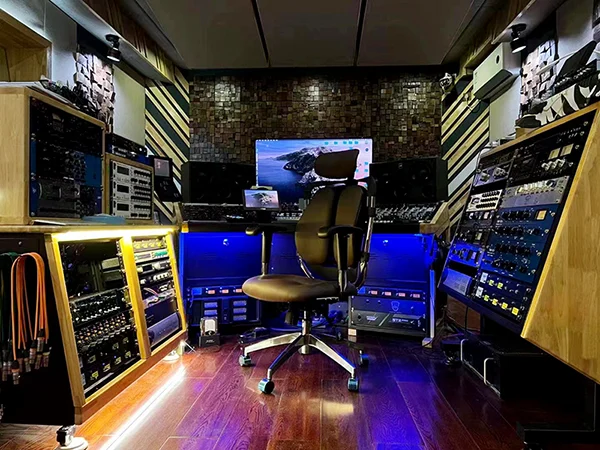
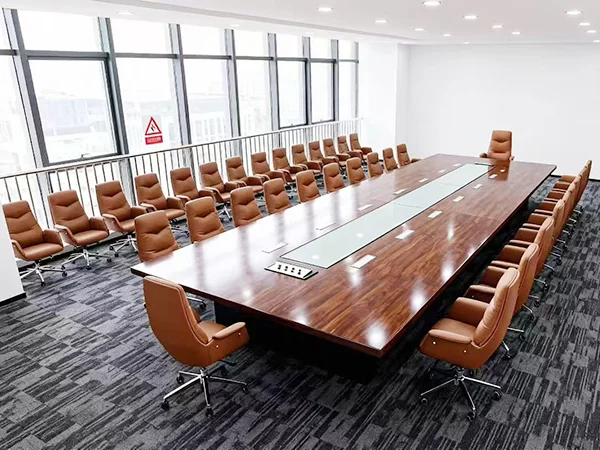
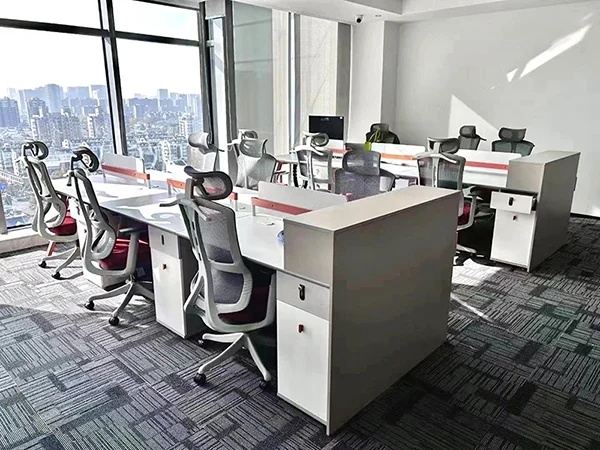
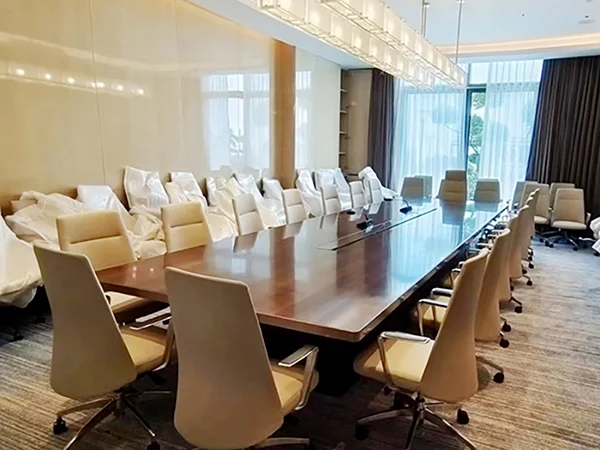
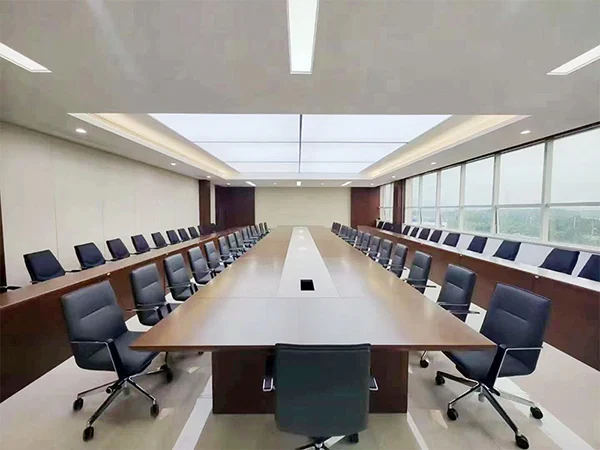
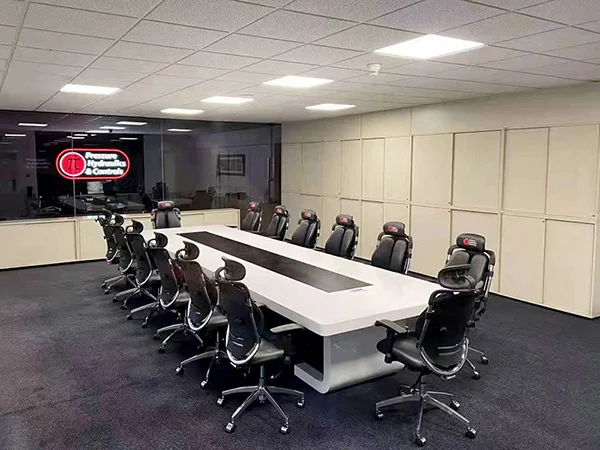
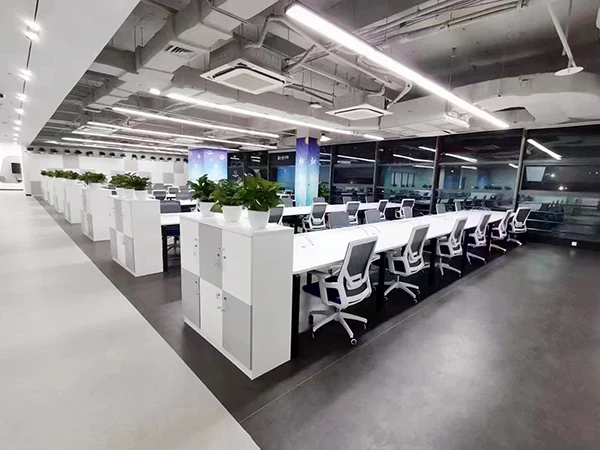
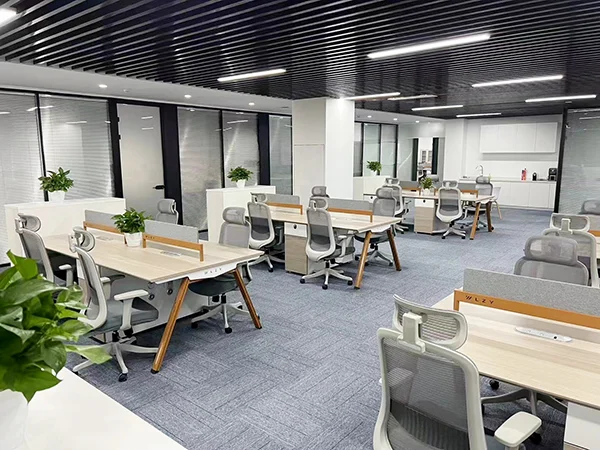
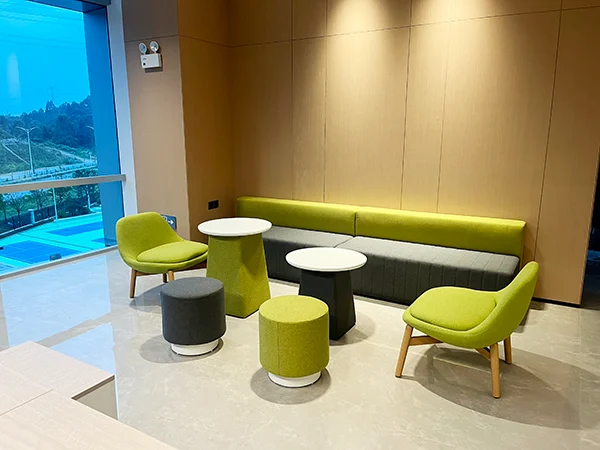
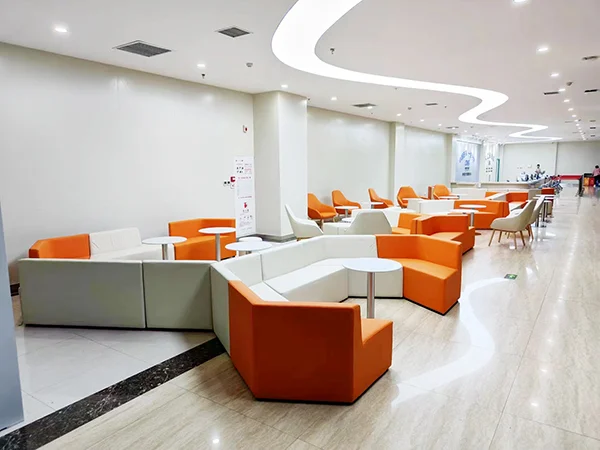
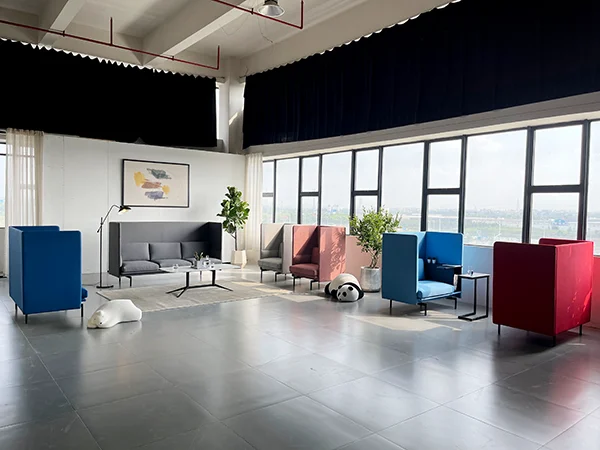
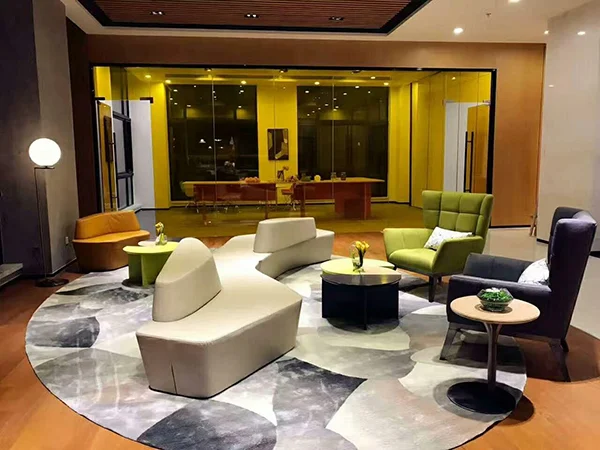
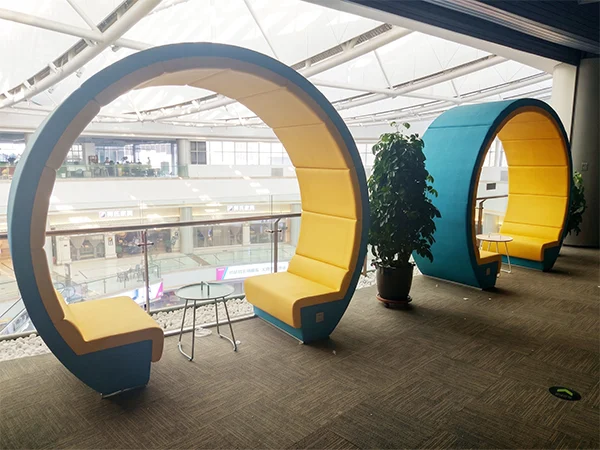
Share your interior layout brief, project scale overview and brand design expectations, and we can prepare a zone‑by‑zone seating recommendation package.
We use cookies to improve your experience on our site. By using our site, you consent to cookies.
Manage your cookie preferences below:
Essential cookies enable basic functions and are necessary for the proper function of the website.
You can find more information in our Cookie Policy(kepo‑space.com) and .